 DWARVES
Dwarves BIM features
Everything from modelling to print-ready drawings in one program.
Architecture
- Self-joining walls up to the next level that follow level changes
- Floors, ceilings, gable / hip / shed roofs
- Doors and windows that cut their host wall
- Railings, free-form components (box, cylinder, cone, sphere, pyramid) and extrusions
Structure
- Columns, beams and footings that frame into each other
- Steel sections H, I, C, L, box and pipe
- Rebar: single bars, parallel sets and stirrups with steel weight
MEP
- Pipes, ducts, cable trays and conduits
- Lights, outlets, switches, panels, diffusers and sprinklers
Documentation
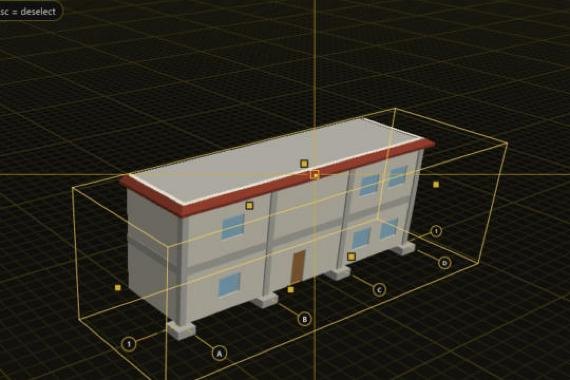
- Plans, elevations, sections and a 3D section box
- Grids, levels, editable dimensions, tags and text
- Line styles, patterns and weights; per-view visibility/graphics
- Sheets with title block; print or export PDF
Workflow and data
- Object snaps (F3), ortho (F8), grid snap (F9), typed lengths
- Revit-style copy, move, rotate; Enter repeats the last command
- .dwb project files and IFC4 export
- Autosave and recovery after an unexpected shutdown
- AI assistant (Claude) with your own API key